

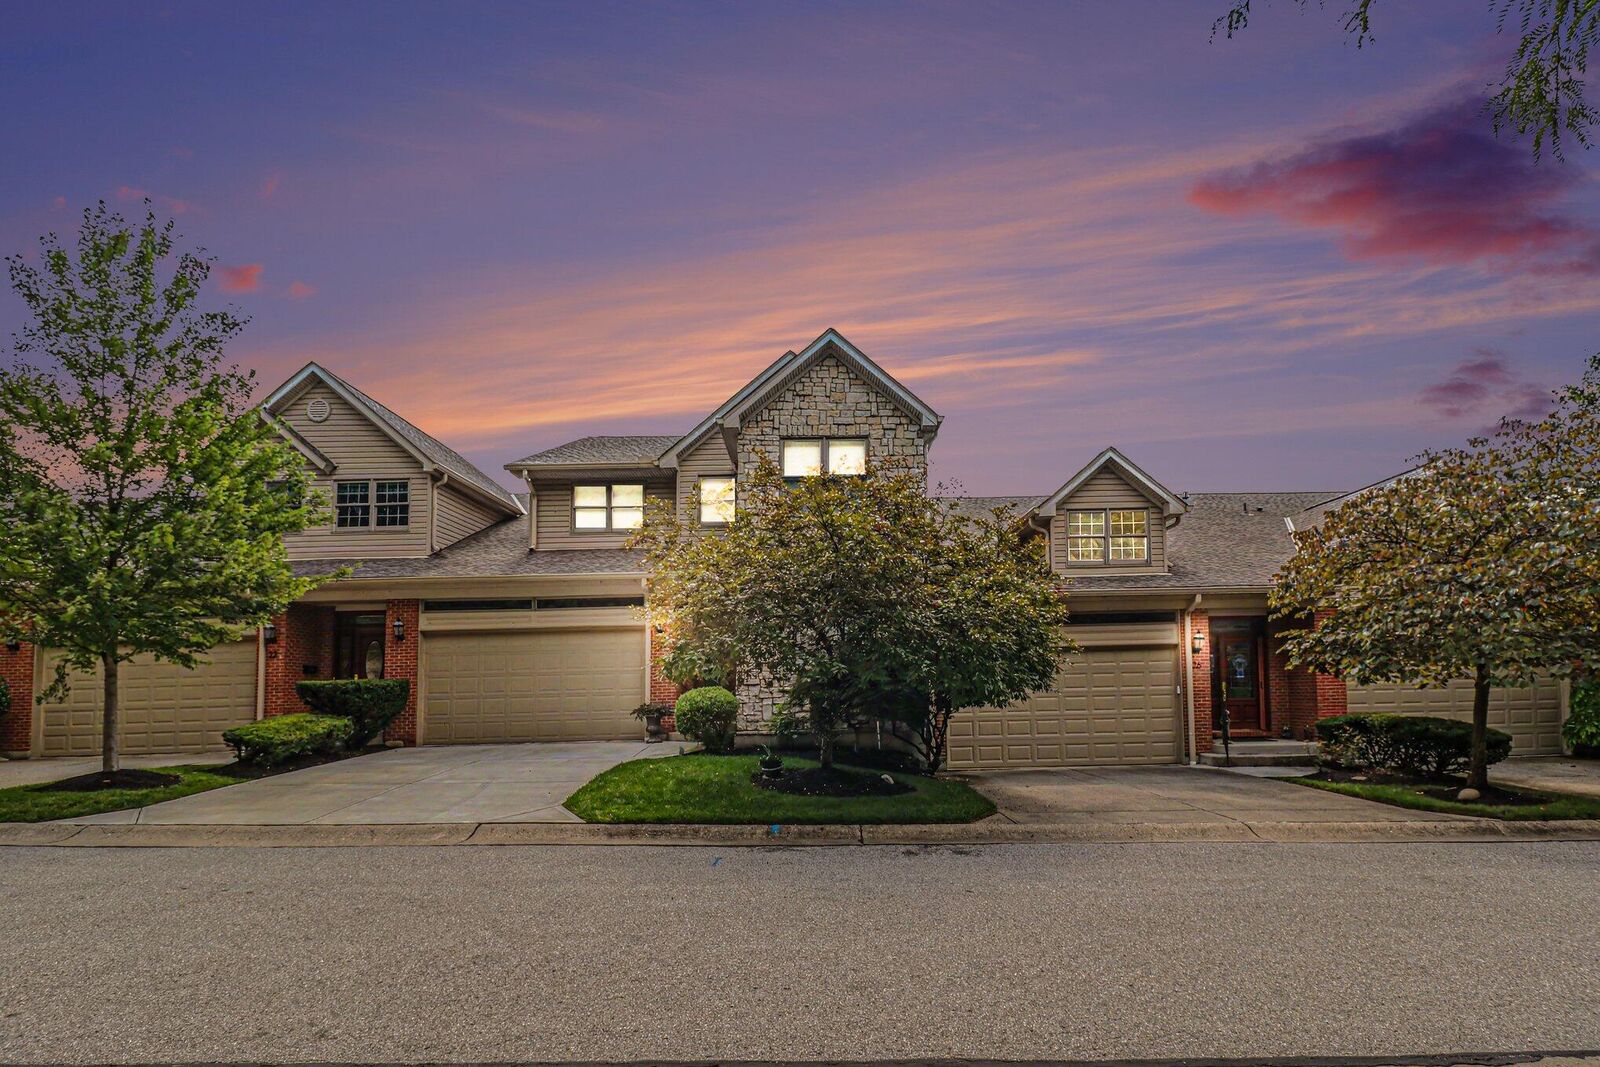
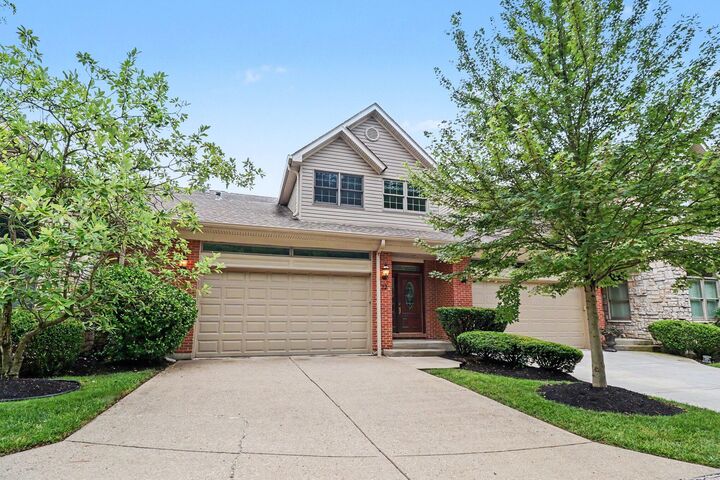
Listing Courtesy of: NORTHERN KENTUCKY / Listed By: Douglas Schuerman, Coldwell Banker Realty
22 Grand Lake Drive Fort Thomas, KY 41075
Pending (1 Days)
$595,000 (USD)
Description
MLS #:
644533
644533
Lot Size
3,049 SQFT
3,049 SQFT
Type
Townhouse
Townhouse
Year Built
2001
2001
Style
Ranch
Ranch
Views
True
True
County
Campbell County
Campbell County
Listed By
Douglas Schuerman, Coldwell Banker Realty
Source
NORTHERN KENTUCKY
Last checked Jul 11 2026 at 9:14 PM EDT
NORTHERN KENTUCKY
Last checked Jul 11 2026 at 9:14 PM EDT
Bathroom Details
- Full Bathrooms: 3
- Half Bathroom: 1
Interior Features
- Microwave
- Refrigerator
Lot Information
- Level
- Near Public Transit
Property Features
- Fireplace: Gas
- Fireplace: Ceramic
- Fireplace: Blower Fan
- Foundation: Poured Concrete
Heating and Cooling
- Forced Air
- Natural Gas
- Central Air
Basement Information
- Finished
- Walk-Out Access
- See Remarks
- Storage Space
Homeowners Association Information
- Dues: $515/MONTHLY
Utility Information
- Sewer: Public Sewer
School Information
- Elementary School: Moyer Elementary
- Middle School: Highlands Middle School
- High School: Highlands High
Parking
- Driveway
- Off Street
- Garage
- Garage Door Opener
- Garage Faces Front
Living Area
- 3,875 sqft
Location
Disclaimer: Copyright 2026 Northern Kentucky MLS. All rights reserved. This information is deemed reliable, but not guaranteed. The information being provided is for consumers’ personal, non-commercial use and may not be used for any purpose other than to identify prospective properties consumers may be interested in purchasing. Data last updated 7/11/26 14:14

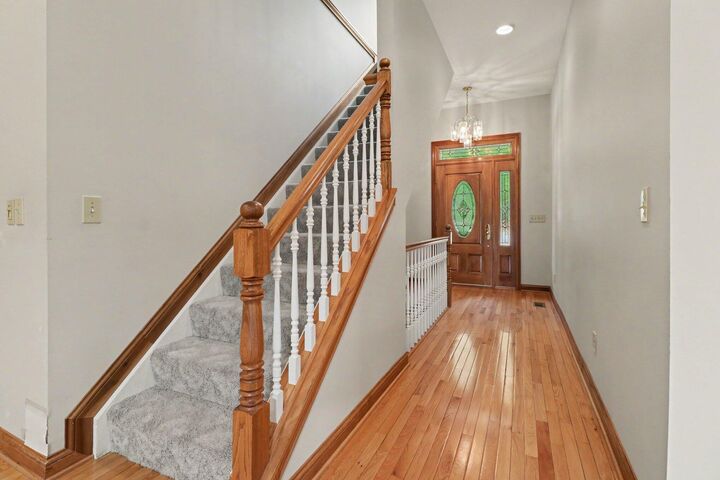
Perfect for everyday living and entertaining, the home features full walls of doors and windows overlooking the large covered Trex deck and the walkout lower-level patio, both with spectacular views of the grand lake. The home offers many great features such as en-suite bathrooms, upgraded kitchen with 42'' cabinets and counter bar, custom natural woodwork, large wood lined windows with transoms, gas fireplace with custom wood mantle, wet bar with custom built-ins,1st floor laundry room with utility sink, spacious storage room, 2 car garage with high ceiling for additional storage and much, more! Enjoy the ease of maintenance-free living in this highly sought-after Fort Thomas community, where luxury, comfort, and breathtaking lake views come together in an exceptional place to call home. Seller is also including a 1-year home warranty. Showings to begin after Saturday's 7/11 (11 to 3pm) open house.