

Listing Courtesy of:  CincyMLS / Listed By: Katie Coughlin, Coldwell Banker Realty
 CincyMLS / Listed By: Katie Coughlin, Coldwell Banker Realty
 1326 Herlin Place Cincinnati, OH 45208
Active (1 Days)
$589,000 (USD)
OPEN HOUSE TIMES
-
OPENSat, Jul 1112 noon - 1:00 pm
-
OPENSun, Jul 1212 noon - 1:00 pm
Description
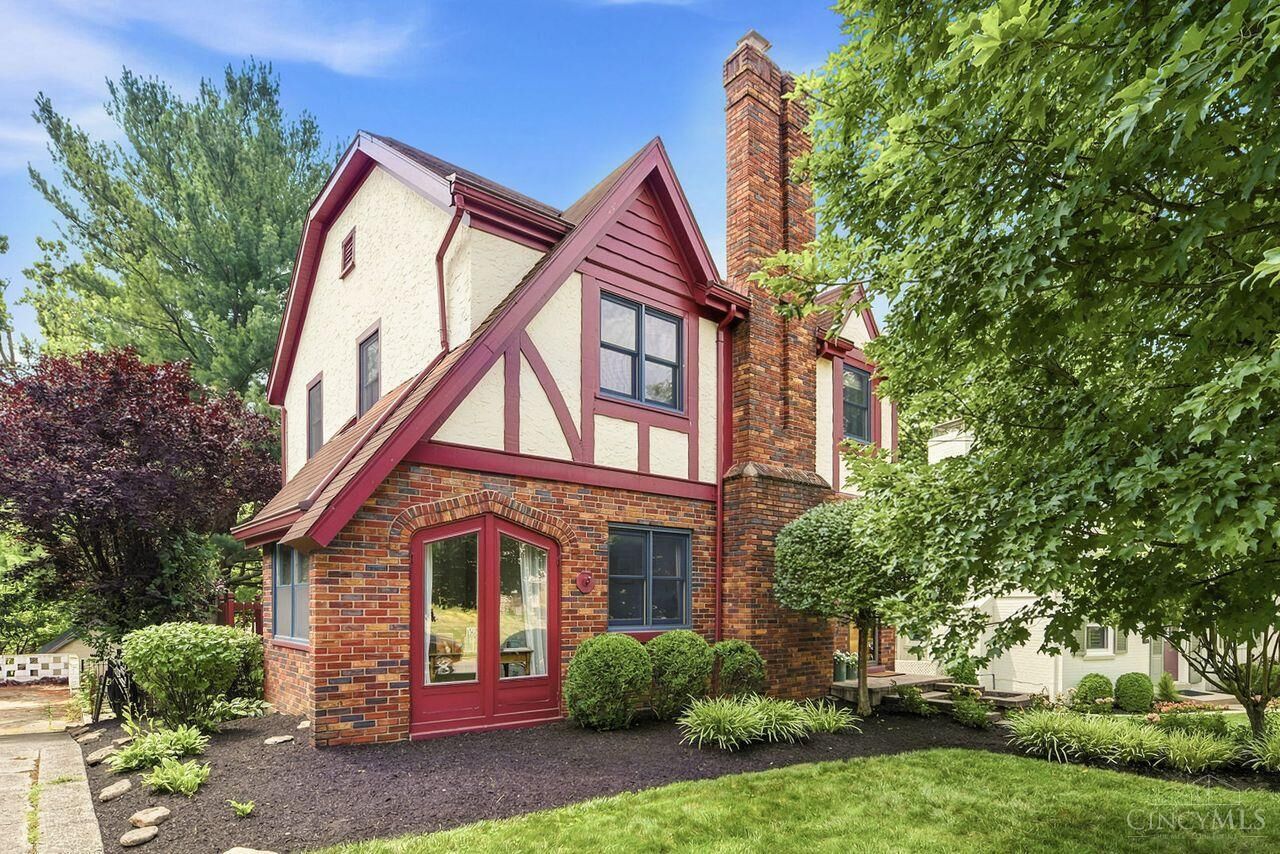
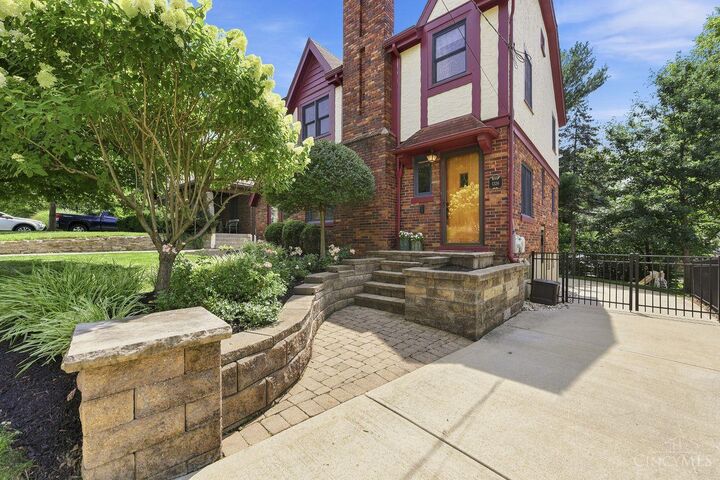
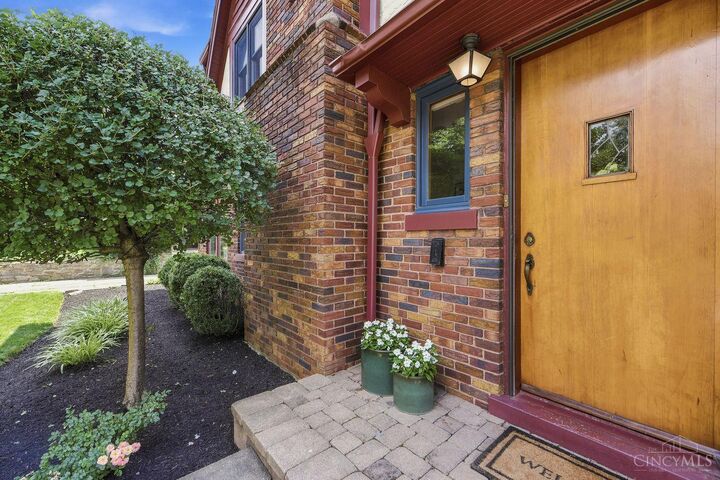
Storybook Tudor on a quiet cul-de-sac in Mt. Lookout! Built in 1932, this renovated home is just a short distance to Kilgour School, Ault Park, and the Herlin Steps to Mt. Lookout Square. Original character shines with arched openings, refinished hardwood floors, and a gas fireplace. The expanded custom kitchen features quartz countertops, pantry storage, pull-out cabinetry, stainless steel appliances, and walks out to an expansive deck overlooking the fully fenced backyard with gated entry. A dedicated home office with French doors and its own split HVAC system provides flexible space. Upstairs are three bedrooms and an updated bath with heated floors, walk-in shower, soaking tub, and pedestal sink. The lower level offers additional flex space, laundry, walkout access, and an oversized attached garage.
MLS #:
1886159
1886159
Lot Size
5,532 SQFT
5,532 SQFT
Type
Single-Family Home
Single-Family Home
Year Built
1932
1932
Style
Traditional, Tudor
Traditional, Tudor
Views
City
City
School District
Cincinnati City Sd
Cincinnati City Sd
County
Hamilton County
Hamilton County
Listed By
Katie Coughlin, Coldwell Banker Realty
Source
CincyMLS
Last checked Jul 11 2026 at 4:29 PM EDT
CincyMLS
Last checked Jul 11 2026 at 4:29 PM EDT
Bathroom Details
Interior Features
- Multi Panel Doors
- 9ft + Ceiling
- Natural Woodwork
- Heated Floors
Kitchen
- Gourmet
- Wood Cabinets
- Pantry
- Walkout
- Wood Floor
- Marble/Granite/Slate
- Solid Surface Ctr
- Quartz Counters
Property Features
- Fireplace: Gas
- Fireplace: Brick
- Foundation: Poured
Heating and Cooling
- Hot Water
- Heat Pump
- Central Air
- Mini-Split
Basement Information
- Walkout
- Glass Blk Wind
Exterior Features
- Deck
- Cul De Sac
- Roof: Shingle
- Roof: Composition
Utility Information
- Sewer: Public Sewer
- Fuel: Hot Water
Parking
- Driveway
- On Street
Stories
- Two
Living Area
- 1,300 sqft
Location
Disclaimer: Data last updated: 7/11/26 09:29
