

Listing Courtesy of: COLUMBUS OH MLS / Listed By: Eric Looney, Coldwell Banker Realty
6025 Manshire Court Galloway, OH 43119
Active (2 Days)
$472,500 (USD)
OPEN HOUSE TIMES
-
OPENFri, Jul 106:00 pm - 8:00 pm
Description
MLS #:
226025317
226025317
Taxes
$8,169(2025)
$8,169(2025)
Lot Size
9,148 SQFT
9,148 SQFT
Type
Single-Family Home
Single-Family Home
Year Built
1999
1999
Style
Traditional
Traditional
School District
Hilliard Csd 2510 Fra Co.
Hilliard Csd 2510 Fra Co.
County
Franklin County
Franklin County
Community
The Village at Thornapple
The Village at Thornapple
Listed By
Eric Looney, Coldwell Banker Realty
Source
COLUMBUS OH MLS
Last checked Jul 10 2026 at 5:11 PM EDT
COLUMBUS OH MLS
Last checked Jul 10 2026 at 5:11 PM EDT
Bathroom Details
- Full Bathrooms: 2
- Half Bathroom: 1
Interior Features
- Window Features: Insulated All
- Appliances: Microwave
- Appliances: Electric Range
- Appliances: Dishwasher
- Appliances: Gas Water Heater
- Appliances: Refrigerator
Subdivision
- The Village At Thornapple
Property Features
- Fireplace: One
- Fireplace: Gas Log
- Foundation: Poured
Heating and Cooling
- Forced Air
- Central Air
Basement Information
- Partial
- Crawl Space
Homeowners Association Information
- Dues: $315
Flooring
- Vinyl
- Carpet
- Wood
Utility Information
- Sewer: Public Sewer
Garage
- Garage
Parking
- Attached Garage
- Garage Door Opener
Location
Disclaimer: Copyright 2026 Columbus OH MLS. All rights reserved. This information is deemed reliable, but not guaranteed. The information being provided is for consumers’ personal, non-commercial use and may not be used for any purpose other than to identify prospective properties consumers may be interested in purchasing. Data last updated 7/10/26 10:11

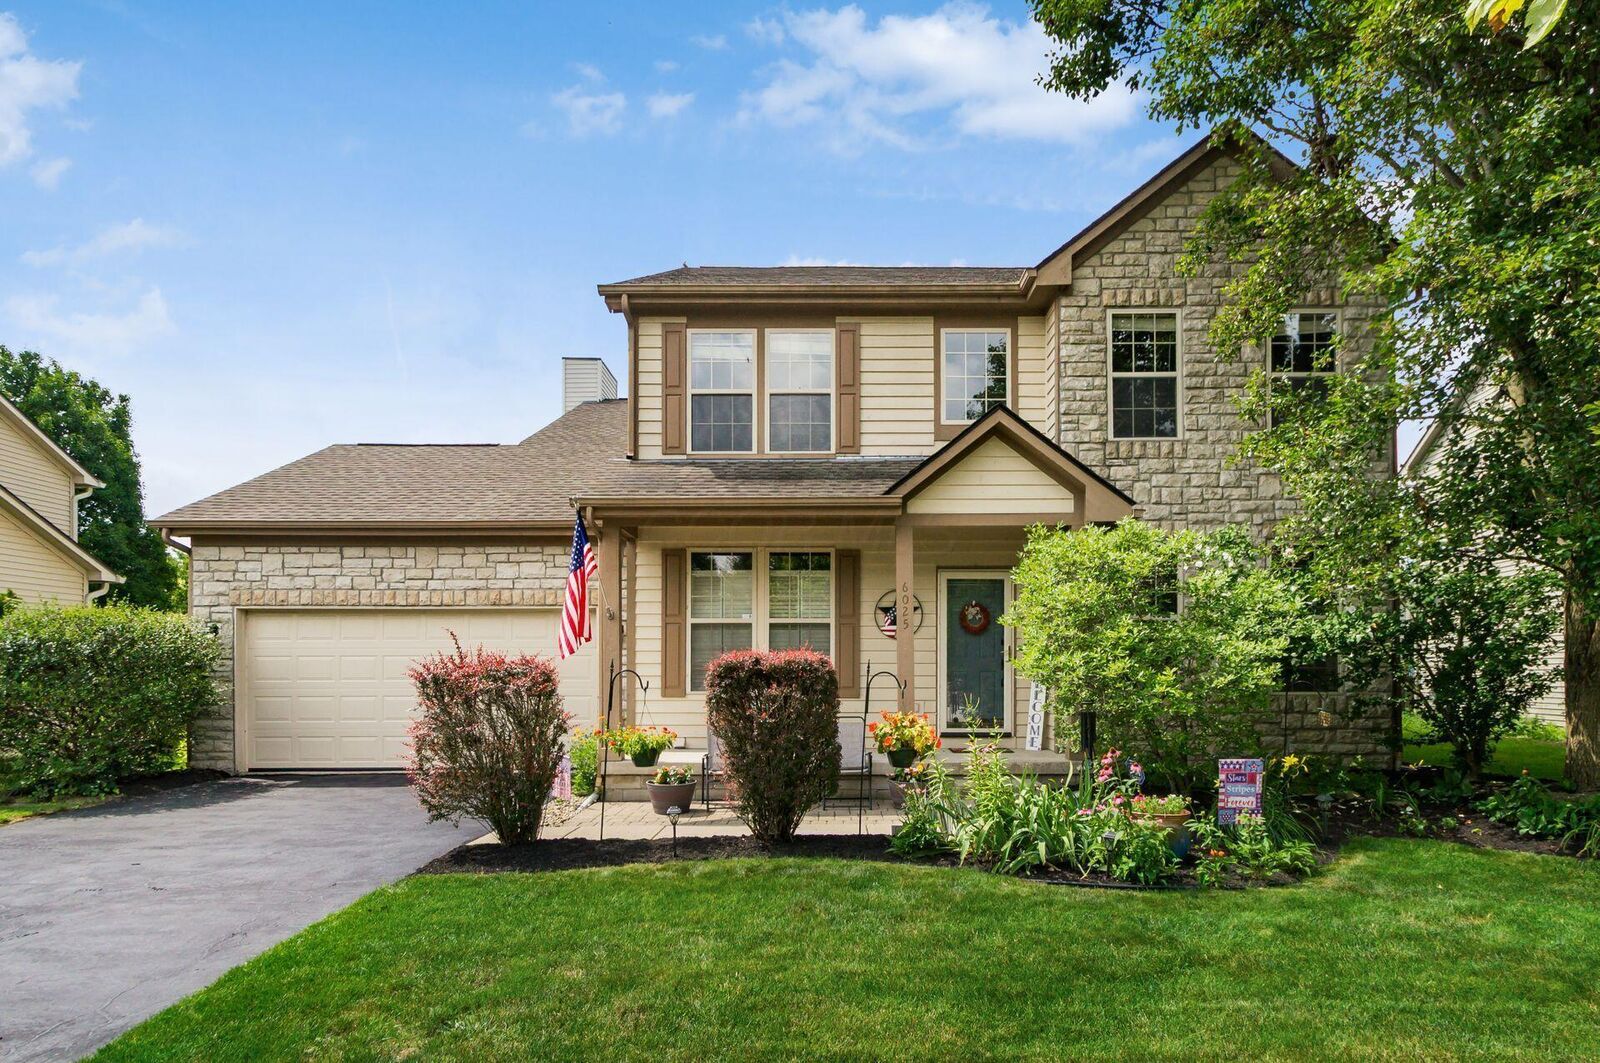
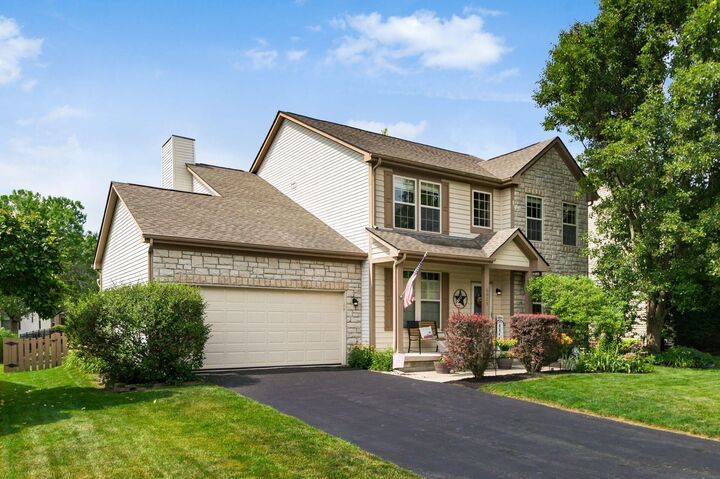
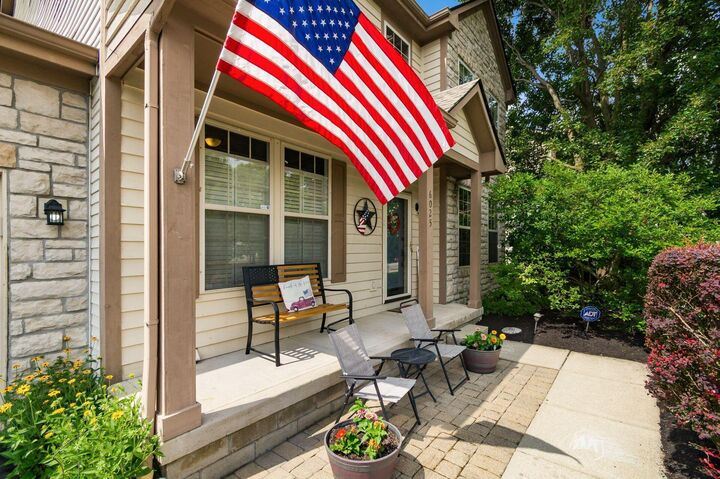
The exterior boasts a stone facade, a newly sealed driveway, and beautiful landscaping with mature trees and freshly mulched beds, providing inviting curb appeal. The front porch and paver patio offer opportunities for outdoor enjoyment and relaxation.
Inside, the home showcases hardwood floors, natural lighting, and a gas fireplace, creating a warm and inviting atmosphere. The open kitchen features an eat-in space and seamlessly flows into the family room, encouraging comfortable living and entertaining.
The primary bedroom suite includes French doors, a garden tub, dual sink vanity, and a walk-in closet. Additional highlights include a first-floor half bath, French doors leading to the den, new carpet and fresh paint throughout, ensuring a move-in ready home.
The backyard offers a peaceful oasis with a stamped concrete patio, ideal for outdoor gatherings and relaxation. The property's features, such as the beautiful landscaping, mature trees, and raised garden beds, create a backyard anyone would want to call home.